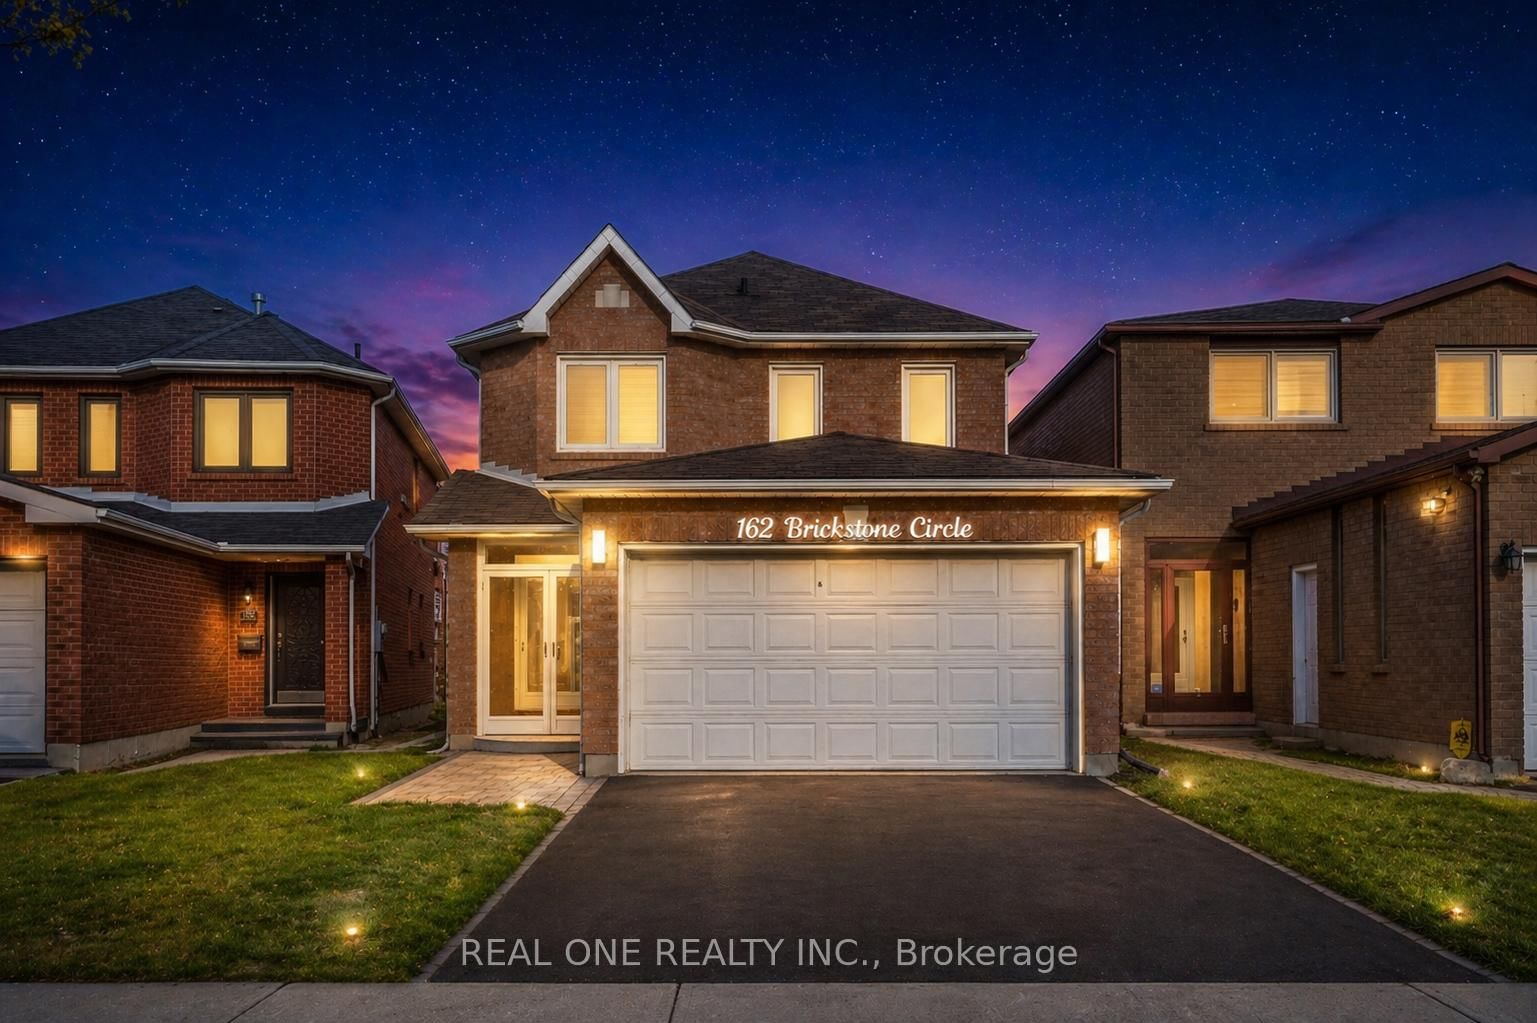
<-- style PDP --> 150 Brookmill Drive, Vaughan - Detached for sale for $1,368,888
  • new
  • for sale

150 Brookmill Drive

Vaughan, Ontario, L4J 6M2 - Brownridge

$1,368,888

  • Neighbourhood

    Brownridge

  • Major Intersection

    Clark & Stonemill

  • Listed Since: 1 day(s)

  • Last update: today

Overview

  • Property Type

    Detached, 2-Storey

  • Bedrooms

    4 + 1

  • Bathrooms

    5

  • Basement

    Apartment + Sep Entrance

  • Kitchen

    2

  • Total Parking

    4 (2 Built-In Garage)

  • Lot Size

    29.53x130.25 (Feet)

  • Taxes

    $5,766.00 (2025)

  • Type

    Freehold

Property Description

Property description for 150 Brookmill Drive, Vaughan

150 Brookmill Drive delivers the kind of flexibility that's genuinely hard to find. Starting with four generously sized bedrooms, two of which feature private ensuites, five bathrooms in total, and a layout designed to support real family life without compromise.Upstairs, the first primary suite is a standout space in its own right. Large enough to function as a dedicated home office, a kids' playroom, or a guest retreat, it adapts to whatever your household needs most, now or down the road. The main kitchen is built around a six-foot quartz island with seating for five, fitted with high-end touches including a touchless faucet and garburator. Whether it's a weeknight dinner or a gathering of friends, the space is equal to both. A second fully equipped kitchen in the basement extends that practicality even further. Three separate laundry areas: one on the upper level, two in the basement, eliminating one of the most common friction points in a busy household. Four parking spaces, including a double car garage. The finished basement walk-out apartment has its own private entrance and full kitchen, making it well-suited for extended family or as a rental unit to offset carrying costs. Out back, a freshly stained deck and new six-foot fencing create a private outdoor space ready for summer. Inside, fresh paint and updated finishes throughout mean nothing needs to be done before moving in. Located at Dufferin and Clark, the home sits minutes from Highway 7, Highway 407, Promenade Mall, schools, and everyday shopping. Everything you need is already within reach. Don't miss out on this opportunity!

Listed by PROPERTY.CA INC.

  • MLS #

    N13146320

  • Sq. Ft

    1500-2000

  • Sq. Ft. Source

    MLS

  • Lot Irregularities

    n/a

  • Year Built

    Available Upon Request

  • Pool

    None

  • Drive

    Available, Front Yard

  • Garage

    Built-In, 2 spaces

  • Total Parking

    4

  • Family Room

    Y

  • Den

    Y

  • Exterior

    Brick

  • Fireplace

    N

  • Roof

    Asphalt Shingle, Shingles

  • Foundation

    Concrete

  • Elevator

    n/a

  • Water View

    n/a

  • Laundry Level

    n/a

  • Heat

    Forced Air

  • A/C

    Central Air

  • Water

    Municipal

  • Water Supply

    n/a

  • Sewers

    Sewers

  • Central Vac

    N

  • Kitchen

    4.8 x 3.05 ft Main level

    Large Window

  • Dining

    3.65 x 3.5 ft Main level

    Sliding Doors, Combined W/Living

  • Living

    5.18 x 3.53 ft Main level

    Window

  • Primary

    5.18 x 4.26 ft 2nd level

    4 Pc Ensuite, B/I Closet, Window

  • Primary

    4.57 x 4.26 ft 2nd level

    3 Pc Ensuite, Window

  • 3rd Br

    3.35 x 3.04 ft 2nd level

    Window

  • 4th Br

    3.3 x 3.04 ft 2nd level

  • 5th Br

    6.7 x 3.9 ft Bsmt level

    3 Pc Ensuite

  • Kitchen

    2.43 x 2.43 ft Bsmt level

    B/I Stove, Combined W/Laundry

  • MLS #

    N13146320

  • Sq. Ft

    1500-2000

  • Sq. Ft. Source

    MLS

  • Lot Irregularities

    n/a

  • Year Built

    Available Upon Request

  • Pool

    None

  • Drive

    Available, Front Yard

  • Garage

    Built-In, 2 spaces

  • Total Parking

    4

  • Family Room

    Y

  • Den

    Y

  • Exterior

    Brick

  • Fireplace

    N

  • Roof

    Asphalt Shingle, Shingles

  • Foundation

    Concrete

  • Elevator

    n/a

  • Water View

    n/a

  • Laundry Level

    n/a

  • Heat

    Forced Air

  • A/C

    Central Air

  • Water

    Municipal

  • Water Supply

    n/a

  • Sewers

    Sewers

  • Central Vac

    N

  • Kitchen

    4.8 x 3.05 ft Main level

    Large Window

  • Dining

    3.65 x 3.5 ft Main level

    Sliding Doors, Combined W/Living

  • Living

    5.18 x 3.53 ft Main level

    Window

  • Primary

    5.18 x 4.26 ft 2nd level

    4 Pc Ensuite, B/I Closet, Window

  • Primary

    4.57 x 4.26 ft 2nd level

    3 Pc Ensuite, Window

  • 3rd Br

    3.35 x 3.04 ft 2nd level

    Window

  • 4th Br

    3.3 x 3.04 ft 2nd level

  • 5th Br

    6.7 x 3.9 ft Bsmt level

    3 Pc Ensuite

  • Kitchen

    2.43 x 2.43 ft Bsmt level

    B/I Stove, Combined W/Laundry

Thinking of Selling?

Find Out Your Home’s Value in Today’s Market!

No Email or Signup is required to view your home estimate.

estimate your home value

Contact Manoj Kukreja

Sales Representative,
Century 21 People’s Choice Realty Inc.,
Brokerage
(647) 576 - 2100

Manoj profile avatar

Property History

Property history for 150 Brookmill Drive, Vaughan

This property has been sold 3 times before. Create your free account to explore sold prices, detailed property history, and more insider data.

Sign In / Register

Mortgage Calculator

This data is for informational purposes only.

Mortgage Payment per month

Principal Amount

Interest

Total Payable

Amortization

Amortization

Closing Cost Calculator

This data is for informational purposes only.

Closing Cost Total for this property

Total Cash flow for purchasing this property

Down Payment(%)*
Additional information

Provincial Land Transfer Tax

Ontario Land Transfer Tax Rebate

Toronto Land Transfer Tax

Toronto Land Transfer Tax Rebate

PST on CMHC Insurance Premium

Lawyer Fees

$2,825

Government Registration Fee's

$164

Title Insurance

Closing Cost Total

Total Cash flow for purchasing this property

Provincial Land Transfer Tax

Ontario Land Transfer Tax Rebate

Toronto Land Transfer Tax

Toronto Land Transfer Tax Rebate

PST on CMHC Insurance Premium

Lawyer Fees

$2,825

Government Registarion Fee's

$164

Title Insurance

Down Payment(%)*

* A down payment of less than 20% is permitted only for first-time home buyers purchasing their principal residence. The minimum down payment required is 5% for the portion of the purchase price up to $500,000, and 10% for the portion between $500,000 and $1,500,000. For properties priced over $1,500,000, a minimum down payment of 20% is required.

Thinking of Selling?

Find Out Your Home’s Value in Today’s Market!

No Email or Signup is required to view your home estimate.

estimate your home value

Contact Manoj Kukreja

Sales Representative, Century 21 People’s Choice Realty Inc., Brokerage
(647) 576 - 2100

Manoj profile avatar

Recent Sold Listings in Brownridge, Vaughan

Popular Cities